
What Is SketchUp and How Is It Used in Interior Design?
What Is SketchUp and How Is It Used in Interior Design?
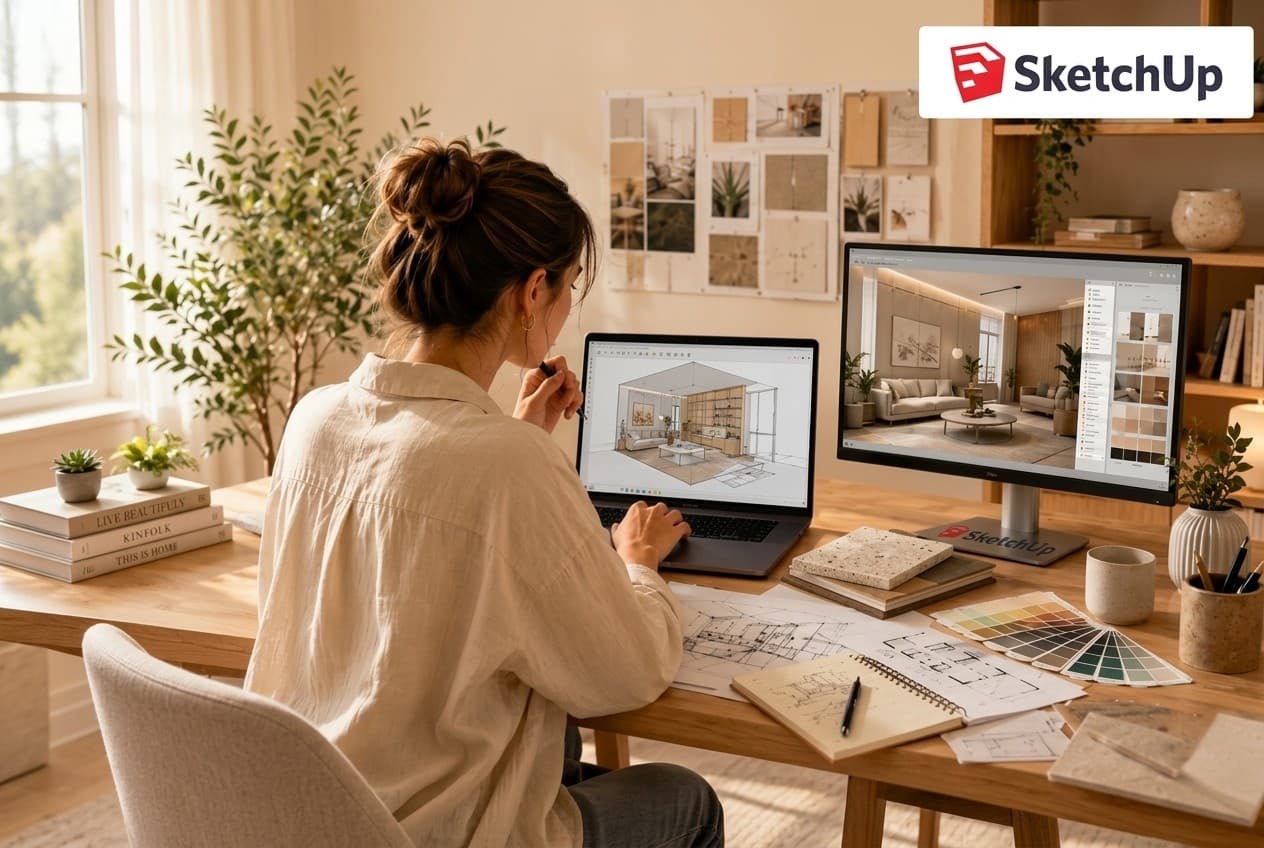
SketchUp for interior design has become one of the tools that helps a designer move from just an idea in their head to a space that can be seen and have its details adjusted before it's carried out in reality. Instead of settling for flat drawings, the program allows you to build 3D models of rooms and spaces, and try out furniture layouts, materials, and colors in a way that's much closer to the final look of the project.
In this article, we look at the most important uses of SketchUp for interior design, how to start learning it, and what to look for when choosing a certified SketchUp course.
What Is SketchUp and What Are Its Most Notable Features?
It's a 3D modeling and design program used to create objects and spaces that can be viewed from different angles and easily edited.
It's widely used in fields such as interior design, architecture, exhibition design, and preparing visual presentations for projects.
Among the most notable features of SketchUp for interior design are:
- Ease of learning: Its interface and tools are suitable for those starting out in 3D modeling.
- Fast model building: Drawings and ideas can be turned into 3D objects in a short amount of time.
- Dimensional accuracy: It allows working with measurements and dimensions, which is important when designing interior spaces.
- Flexibility of editing: The shape, size, and arrangement of elements can be changed without rebuilding the project from scratch.
- Variety of uses: It can be used in designing rooms, commercial spaces, booths, and architectural elements.
- Plug-in support: The program's capabilities can be expanded through plug-ins and adding tools that suit the nature of the project.
- Preparing visual presentations: It helps the designer present the idea to the client more clearly than relying on flat drawings alone.
How Is SketchUp Used Professionally in Interior Design?
Professional use of SketchUp for interior design starts with building an accurate model of the space, then gradually developing it until it becomes a complete design concept.
The designer can use it in different stages of the project, such as:
- Creating the space: Building walls, floors, and basic elements according to the project's dimensions.
- Distributing furniture: Trying out different placements for pieces to find the best layout for movement and making the most of the space.
- Choosing the design: Trying out different shapes, materials, and colors before settling on the final design.
- Organizing elements: Using groups and components to keep the model tidy and easy to edit.
- Composing scenes: Choosing suitable angles to show the design and explain its details to the client.
- Improving the visual output: Adding materials and lighting and using rendering tools to get more realistic images.
- Presenting the project: Preparing shots and models that help the client or execution team understand the idea better.
The Most Notable Uses of SketchUp in Interior Design Projects in Saudi Arabia
The uses of SketchUp in interior design vary according to the nature of the project, and it can be put to use in many types of work connected to the Saudi market, including:
- Designing living rooms, bedrooms, kitchens, and home spaces.
- Preparing concepts for apartments and villas before starting execution.
- Designing offices and commercial spaces.
- Developing ideas for restaurants, cafés, and shops.
- Designing exhibition and conference booths.
- Creating early prototypes of elements and furniture.
- Trying out furniture layouts within different spaces.
- Presenting more than one design concept to the client before settling on one.
- Preparing 3D scenes for presentations and design projects.
- Developing the design and quickly adjusting details based on client feedback.
The Difference Between SketchUp and Other Design Programs Like AutoCAD and 3D Max
Each program has a different function and strength, so it's not right to consider one a complete substitute for another at all stages of design.
The following table compares SketchUp, AutoCAD, and 3D Max and the uses of each:
| SketchUp | AutoCAD | 3D Max | |
| Main use | 3D modeling and quick design visualization | 2D and 3D technical drawing and preparing plans | Advanced 3D modeling and rendering |
| Ease of learning | Relatively suitable for beginners | Requires a good understanding of technical drawing and its tools | Usually needs more time and practice |
| Interior design | Excellent for building spaces and trying out ideas and layouts | Useful for precise plans and drawings | Strong in modeling and realistic rendering |
| Speed of creating a prototype | Fast and direct | Not its main strength | May take longer |
| Technical plans | Can be used within the workflow, but it's not its main specialty | One of its most notable uses | Not the primary choice for technical plans |
| Best use | Turning ideas into 3D models and developing the design quickly | Preparing precise technical plans and drawings | Creating more complex and realistic 3D models and scenes |
Is SketchUp for Interior Design Suitable for Beginners?
Yes, SketchUp for interior design is a suitable choice for beginners in 3D modeling, especially for those who want to use it in interior design.
The way its tools work is relatively straightforward, and you can start by drawing basic shapes, then turning them into objects, adding dimensions and materials, and developing the design step by step.
But the program's ease of use doesn't mean that mastery comes just from knowing the tools.
Organized practice is important so you learn how to build a tidy model, arrange elements, and create suitable scenes for presenting the design.
That's why practical training is useful for anyone starting from zero who wants to use the program in real projects.
This is why the Higher Saudi Skills Institute offers a SketchUp program course for beginners.
The course starts from the basics of the program and moves on to its applications in interior design and 3D modeling, with training on building objects, organizing them, and preparing them for presentation.
The course is also offered in person at the Institute's locations in Khobar, Jeddah, and Riyadh, making it a suitable choice for those who prefer direct learning and hands-on application.
What Are the Basic Tools in SketchUp That You Should Master?
Before moving on to advanced projects, a beginner needs to master a set of tools that form the basis of working within SketchUp for interior design, including:
| Tool | Use |
| Line and Rectangle | For creating the lines and basic shapes that the model starts from. |
| Push/Pull | For turning flat surfaces into 3D objects and adjusting their heights. |
| Move and Rotate | For moving elements and precisely changing their direction. |
| Scale | For adjusting the dimensions of elements to suit the design. |
| Offset | For creating parallel borders or inner shapes, which is useful in drawing certain space details. |
| Tape Measure | For working with measurements and dimensions accurately. |
| Groups and Components | For organizing the project's elements and making them easier to edit without affecting the rest of the model. |
| Materials | For adding materials and colors to surfaces. |
| Scenes | For saving different viewing angles that help in presenting the project. |
In the SketchUp course offered by the Higher Saudi Skills Institute, the trainee progresses through working with these tools and then moves on to using them within practical applications, instead of learning each tool separately from the context of design.
How Does SketchUp Help You Present Your Designs to Clients Professionally?
A client may find it difficult to imagine what a space will look like from a 2D plan or a set of written ideas, and this is where a 3D model helps make the design clearer. You can show:
- Furniture layout.
- Space dimensions.
- Materials.
- Colors and different elements from multiple angles.
SketchUp for interior design also lets you try out more than one concept before execution, which makes it easier to discuss changes with the client instead of waiting until the execution stage to discover that certain details need to change.
What Will You Learn in a Certified SketchUp Course?
In the certified SketchUp course offered by the Higher Saudi Skills Institute, the trainee starts from the basics of the program and then gradually moves on to its practical applications in design and 3D modeling.
So the training isn't limited to getting familiar with the interface, it focuses on how to use the tools to complete an actual project.
During the SketchUp for interior design course, the trainee learns:
- Getting familiar with the SketchUp interface and basic control tools.
- Creating and editing 3D objects from scratch.
- Using drawing, moving, rotating, and resizing tools.
- Working with dimensions and measurements in an organized way.
- Grouping elements and components to keep the project organized and easy to edit.
- Designing models for interior spaces and simple architectural elements.
- Preparing concepts for exhibition and conference booths.
- Using plug-ins that expand the program's capabilities.
- Applying materials and lighting to the design.
- Preparing suitable scenes and angles for presenting the project.
- Getting familiar with the basics of rendering using V-Ray.
- Applying the skills to practical projects that can be used in study or work.
The course suits beginners, students, designers, and engineers who want to develop their skills, and it's also offered in person at the Institute's premises, providing an opportunity for direct learning and hands-on application during training.
How Long Does It Take to Learn SketchUp, and How Do You Start From Zero?
There's no single duration that suits everyone for learning SketchUp for interior design, because the speed of learning depends on the time you dedicate to practice and your background in design.
But getting started becomes easier when you learn the program in stages instead of trying to master all its tools at once. You can start with these steps:
- Getting familiar with the interface and basic tools and understanding how to navigate within the workspace.
- Practicing drawing and modeling through simple shapes before moving on to bigger projects.
- Understanding measurements and dimensions so that models become more organized and accurate.
- Learning to organize elements using groups and components.
- Applying materials, lighting, and scenes to bring out the design more clearly.
- Practicing rendering and plug-ins once you become comfortable with the basics of the program.
- Carrying out complete projects that bring together the tools you've learned and reveal to you the aspects that need more training.
If you're starting from zero, joining an organized course can save you a lot of trial and error, especially when the training is based on practical application.
This is what the SketchUp for interior design course at the Higher Saudi Skills Institute provides, where the trainee moves gradually from the basics to building models and practical applications.
Why Does Every Interior Designer in Saudi Arabia Need to Learn SketchUp?
Learning SketchUp in Saudi Arabia has become a useful skill for interior designers because it helps them present their ideas visually in a way the client easily understands, and it also lets them try out different solutions for a space before moving on to execution.
Among the most important benefits a designer gains from learning SketchUp for interior design:
- Visualizing the design before execution: A model of the space can be built and different furniture layouts and elements can be tried out.
- Explaining ideas to clients: A 3D model makes design details easier to understand and discuss.
- Speed of editing: More than one layout or design can be tried without needing to redo the work entirely.
- Improving design presentations: Scenes, materials, and rendering help present the project more clearly.
- Variety of use: The program isn't limited to homes, it can be used in offices, commercial spaces, exhibitions, and more.
- Developing professional skills: Mastering a 3D modeling tool adds a practical skill to the designer's toolkit.
With the variety of interior design, architecture, and exhibition projects in the Saudi market, mastering SketchUp can be a practical addition for a designer who wants to present their ideas faster and more clearly.
That's why getting specialized training such as the in-person SketchUp course at the Higher Saudi Skills Institute can be a suitable step for anyone who wants to build this skill from the ground up and apply it in the field of design.
What Jobs Does the SketchUp Skill Open Up in the Saudi Job Market?
Mastering SketchUp for interior design can support job opportunities in several fields that depend on 3D modeling and presenting ideas before execution, among the most notable paths:
- Interior designer: Preparing 3D models for villas, apartments, offices, and commercial spaces.
- Architectural designer: Developing initial concepts for buildings and spaces and presenting them visually.
- Exhibition and booth designer: Designing exhibition and conference booths and clarifying the layout of elements within them.
- Furniture designer: Creating early prototypes of pieces and trying out dimensions and shapes before manufacturing.
- Commercial decor designer: Working on restaurants, cafés, shops, offices, and other spaces that need 3D concepts.
How Does Using SketchUp in Commercial Design Differ From Residential Design?
The program is used in both fields in basically the same way, but the nature of the project and the goal of the design differ:
- In residential projects, the focus is often on making the space suitable for the residents' needs.
- Commercial design, on the other hand, needs to take into account the nature of the business, user movement, and the visual identity of the place.
Training the designer in both types of projects when using SketchUp for interior design gives them a greater ability to handle different work requirements.
FAQs About SketchUp for Interior Design
Is SketchUp suitable for designing homes?
Yes, it can be used to create a 3D model of the home, distribute furniture, try out colors and materials, and present the final concept to the client before execution.
Does learning SketchUp require prior experience?
Prior experience isn't required, especially when starting with an organized training course. What matters is understanding the basic tools and then continuously applying them to practical models and projects.
Can SketchUp be used in designing exhibitions and booths?
Yes, it's suitable for creating 3D models for booths, exhibitions, and conferences, with the ability to try out element layouts and review the design before execution.
Is SketchUp better than AutoCAD for interior design?
Neither can be considered better for all uses. SketchUp is very suitable for 3D modeling and developing ideas visually, while AutoCAD is widely used for precise plans and drawings.
Can materials and lighting be added to a SketchUp model?
Yes, materials can be applied and scenes organized, and specialized tools and plug-ins can also be used to get more detailed results in rendering and output.
Where can you learn SketchUp practically in Saudi Arabia?
It can be learned through the in-person training offered by the Higher Saudi Skills Institute via a specialized course that starts from the basics and moves on to 3D modeling and applications related to interior design.
Conclusion
If you want to develop your skills in 3D modeling and using SketchUp for interior design and exhibition projects, start with practical training that helps you apply what you learn to real projects.
Contact us now and take the initiative to book your seat in the certified SketchUp course.