
When Do You Need AutoCAD and When Do You Need 3D Max?
When Do You Need AutoCAD and When Do You Need 3D Max?
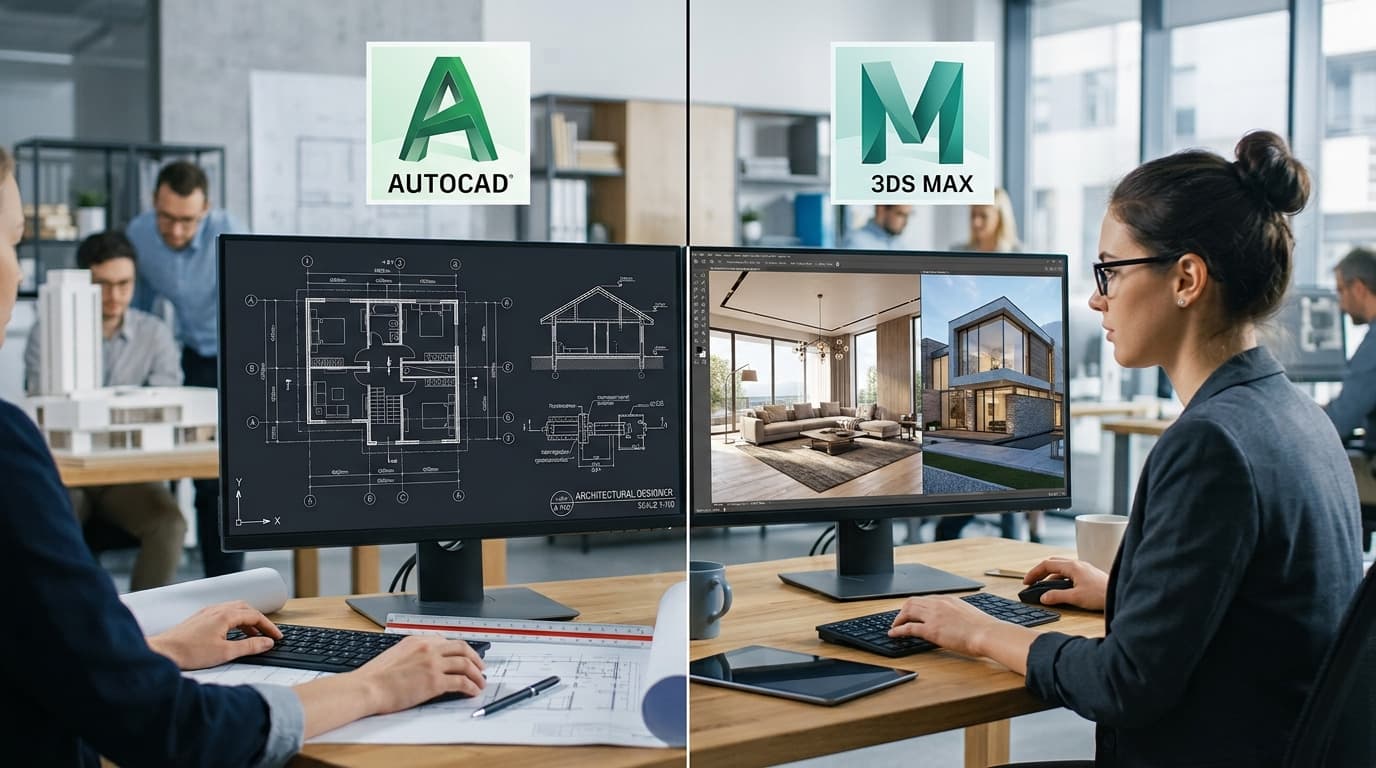
The best course for beginners isn't always the one that teaches you just a single program, but the one that helps you understand the right tools for each stage of the work. This is why many students and people interested in interior design, engineering, and decor fields ask: should I learn AutoCAD or 3D Max first? Is one of them enough, or does each program play a different role? In fact, each program is used to achieve specific goals within design and engineering projects. So knowing the difference between them helps you choose the right training path and save time and effort while learning.
In this article, we'll go over the difference between AutoCAD and 3D Max, when you need each program, and how to choose the best course for beginners.
What's the Difference Between AutoCAD and 3D Max?
Although both programs are widely used in engineering and interior design fields, each one has a different function within the project.
Understanding this difference helps you choose the best course for beginners and the right tool for learning the skill you need first.
The following table sums up the main differences between the two programs:
| AutoCAD | 3D Max | |
| Main Function | Drawing technical plans | Creating 3D models |
| Users | Engineers and architects | Decor designers and Visualization designers |
| Level of Engineering Precision | Very high | Medium |
| Realistic Rendering | Limited | Excellent |
| Preparing Execution Plans | Ideal | Cannot do it |
| Producing Realistic Project Images | Limited | Ideal |
| Stage of Use | Start of the project and documentation | Presenting and visually showcasing the project |
The Most Important Uses of AutoCAD
AutoCAD is considered one of the most widely used programs in engineering and architectural fields, because it offers high precision in preparing technical drawings and execution plans that the project relies on during implementation stages.
Among its most prominent uses:
- Drawing architectural plans for buildings and houses.
- Preparing electrical and mechanical plans.
- Designing floor plans, elevations, and sections.
- Preparing execution drawings for projects.
- Documenting dimensions and technical specifications accurately.
- Designing decor and furnishing plans.
That's why AutoCAD is a fundamental skill for engineers, architects, and interior decor designers, and it will be the best course for beginners in this field.
The Most Important Uses of 3D Max
3D Max is mainly used to turn ideas and plans into realistic 3D models that help present the project in a professional way before execution.
Among its most well-known uses:
- Designing interior and exterior scenes for buildings.
- Creating 3D models for furniture and decor.
- Producing realistic images (Render) for projects.
- Designing exhibitions and commercial spaces.
- Preparing presentations for real estate projects.
- Creating visual effects and 3D models.
This is why it's one of the most important programs used in the fields of interior design and professional architectural visualization.
Which One Is Used First: AutoCAD or 3D Max?
In most professional projects, work starts with AutoCAD first, where plans and technical drawings are prepared and dimensions and engineering details are determined precisely.
After finishing this stage, the plans are transferred to 3D Max to be turned into a 3D model and to produce realistic images that show the final look of the project. The work follows this sequence:
- Drawing the engineering plan using AutoCAD.
- Reviewing dimensions and technical details.
- Importing the files into 3D Max.
- Creating the 3D model.
- Adding materials, lighting, and furniture.
- Producing realistic images and professional presentations for the project.
So if you're a beginner and want to understand the basics of engineering and interior design, the best course for beginners is learning AutoCAD, because it gives you a stronger understanding of plans and technical drawings.
Then you can move on to learning 3D Max to master modeling and realistic rendering skills.
Higher Saudi Skills Institute offers an AutoCAD course as well as a 3D Max course, both of which help beginners get a complete training path that combines engineering precision with professional project output.
Do You Need to Learn Both Programs?
In many cases, the answer is yes, especially if you're planning to work in interior design, architectural engineering, or architectural visualization. The two programs don't compete so much as complement each other.
AutoCAD is usually used to prepare precise plans and technical drawings, then work moves to 3D Max to turn those plans into 3D models and realistic images that help present the project professionally.
But if your goal is specific, you can get the best course for beginners in just one program, as follows:
| Goal | Most Suitable Program |
| Preparing engineering plans | AutoCAD |
| Interior design and realistic rendering | 3D Max |
| Engineering and execution work | AutoCAD |
| Presenting projects to clients | 3D Max |
| Mastering architectural design | Learning both programs together |
This is why many employers prefer specialists who have good knowledge of both programs, because they're able to handle the project from the planning stage all the way to the final presentation.
The Most Important Jobs for AutoCAD Users
AutoCAD is one of the fundamental programs in many engineering and technical sectors, which opens up a variety of job opportunities for those who master it, including:
- Engineering draftsman.
- Architectural designer.
- AutoCAD technician.
- Architect.
- Civil engineer.
- Mechanical engineer.
- Electrical engineer.
- Interior plans designer.
- Engineering projects coordinator.
Employment opportunities increase the more practical experience a trainee has in preparing plans and execution drawings actually used in projects.
The Most Important Jobs for 3D Max Users
3D Max is more closely linked to design and visual presentation fields, so it offers distinctive career opportunities in creative and real estate sectors.
Among the most prominent jobs related to it:
- Interior designer.
- 3D designer.
- Architectural visualization specialist.
- Exhibition and commercial space designer.
- Furniture and product designer.
- 3D modeling artist.
- Architectural scene designer.
- Render and visual output specialist.
Which Is More In-Demand in Saudi Arabia: AutoCAD or 3D Max?
Both programs enjoy good demand in the Saudi labor market, but the nature of the demand differs depending on the sector and job. Specifically:
- AutoCAD is considered a fundamental skill required in many engineering, architectural, and execution jobs.
- Meanwhile, demand for 3D Max is growing in the fields of interior design, architectural visualization, and visual presentations for projects.
So combining both programs widens job opportunities and gives the trainee greater flexibility in choosing their career path.
The Institute offers you the best course for beginners in both programs to increase your chances in the labor market professionally.
How Do You Choose the Best Course for Beginners Based on Your Specialization?
Choosing the right course depends on the field you want to work in in the future:
| Specialization or Career Goal | Suitable Course |
| Architectural and civil engineering | AutoCAD program course |
| Engineering drawing and preparing plans | AutoCAD program course |
| Interior design | 3D Max program course and AutoCAD program course |
| Architectural visualization and realistic rendering | 3D Max program course |
| Decor and space design | 3D Max program course |
| Working in engineering offices | AutoCAD program course |
Higher Saudi Skills Institute offers the best course for beginners in these programs, held in person with an accredited certificate and hands-on training that helps beginners gain skills step by step under the supervision of specialized trainers.
Is Learning Just One of the Two Programs, AutoCAD or 3D Max, Enough?
Yes, learning just one program can be enough for some specialized jobs, but that depends on the nature of the career path you're targeting. Specifically:
- If you work in preparing plans and execution drawings, AutoCAD may be enough to start with.
- But if you want to work in interior design or architectural rendering, 3D Max may be the more suitable choice.
How Do You Build on Your Career Path in the Engineering Field?
Although AutoCAD and 3D Max are more closely linked to engineering and interior design, many of the creative skills gained through them can form a good foundation for growth in other design fields.
If you want to expand into graphic design, it's useful to learn specialized visual design programs that help you create visual identities, advertisements, and digital content.
This is why Higher Saudi Skills Institute offers a complete path for those who want to develop their creative skills, giving them an extra edge in the evolving labor market.
Start your career journey today with Higher Saudi Skills Institute, and get the best course for beginners in AutoCAD and 3D Max as well as other specialized courses and diplomas, and gain the practical skills that qualify you to stand out in the labor market and confidently achieve your career goals.
FAQs
What's the difference between AutoCAD and 3D Max?
AutoCAD is used to prepare precise engineering plans and drawings, while 3D Max is used to create 3D models and produce realistic-looking designs.
Which is better for beginners: AutoCAD or 3D Max?
If you want to learn the basics of engineering drawing and plans, start with AutoCAD. If your goal is interior design and realistic rendering, start with 3D Max.
Does a designer or engineer need to learn both programs?
In many professional projects, it's preferred to learn both programs together, because AutoCAD is used for planning and 3D Max is used to visually present the project.
Is learning one program enough to get a job?
One program may be enough for some specialized jobs, but mastering both programs gives you greater job opportunities and more flexibility in the labor market.
How do I choose the best course for beginners?
Choose the course based on your specialization and career goals, and make sure to enroll in an accredited training program that combines theory and hands-on practice to gain the skills required in the labor market.